
Flooring is usually one of the last things to go into a new kitchen, so it’s easy to leave the decision until later. For us, though, it’s one of the first things we need to know.
The floor you pick changes your benchtop height, whether your dishwasher fits, and how the panels finish at the bottom of the kitchen. It even affects how easy it’ll be to swap out an appliance in ten years’ time.
In short
- Pick your flooring before we start production drawings. We need its exact thickness.
- Lay the floor after the kitchen is installed, and undercut it beneath the panels. (unless its a glue-down floor)
- Run the flooring into the dishwasher and fridge spaces.
- Look at your floor, cabinet and benchtop samples together before you decide.
- If your flooring changes after sign-off, parts of the kitchen may need redrawing.
1. We need your flooring choice before production starts
Once you’ve approved your concept plans and quote, our CAD team draws up your production drawings. These get turned into the cutting files for our CNC machine. (If you’re curious about the whole process, we cover it in Why It Takes 10–12 Weeks to Make Your Kitchen.)
Everything in those drawings is measured up from one point: the finished floor level. Not the concrete slab or the particle board subfloor, but the top of the floor you’ll actually be walking on. If we don’t know what that floor is and how thick it is, we’re guessing.
What the thickness changes
Benchtop height is the obvious one. Most benches sit around 900 mm off the finished floor. Add a 15 mm floor we didn’t know about and your bench ends up 15 mm lower than designed, which can throw out the line against windows, sills and splashbacks.
Appliances are what really catch people out. Under-bench dishwashers, fridges and wine fridges need a minimum height to fit. Lose 10 or 15 mm to an unplanned floor and an appliance that fitted on paper might not slide in. It also affects:
- tall pantry and oven towers, which are drawn to line up with ceilings, bulkheads and wall ovens
- end panels and kickboards, which are cut to finish at the floor
- low drawers and pantry doors, which need clearance to open
That’s why flooring type and thickness sit on our short list of must-haves before production drawings start, along with appliance model numbers, handles and finishes, and the final site measure. If the floor changes after the drawings are signed off, we may need to redraw parts of the kitchen. That takes time and can push your install date out.
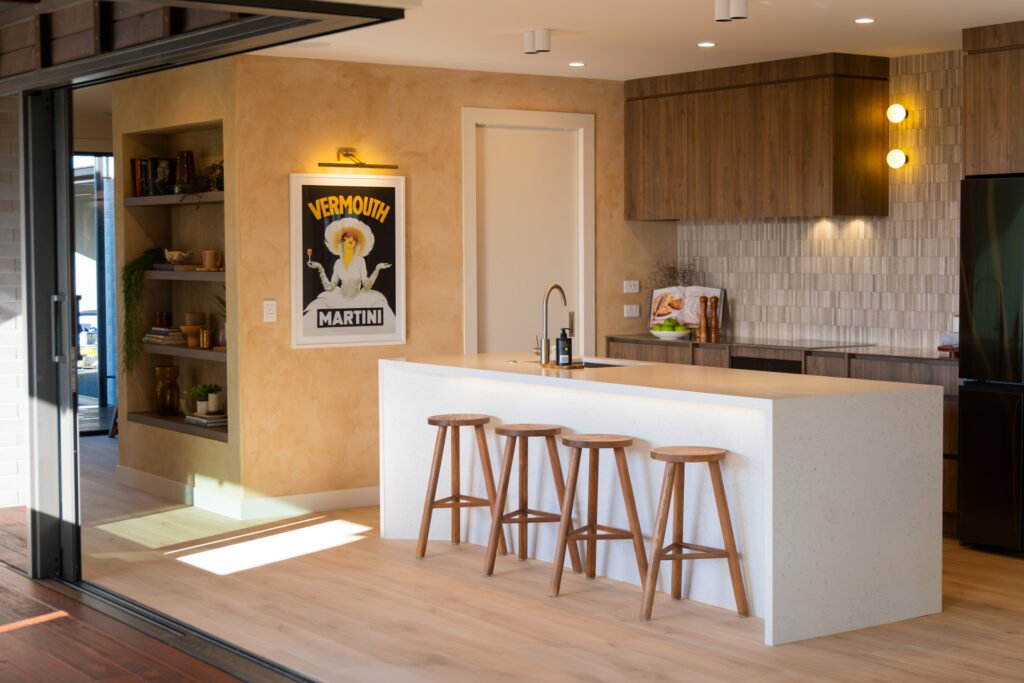
Typical flooring thicknesses
Here’s a rough guide to how much height different floors add. Your flooring supplier can give you the exact figure for the product you choose, including any underlay or glue.
| Flooring type | Typical finished thickness | Notes |
|---|---|---|
| Laminate | 8–12 mm + underlay | Floating floor; underlay typically adds 2–3 mm |
| Hybrid | 5–9 mm | Floating; often has an attached underlay |
| Engineered timber | 14–21 mm | Floating or glued; real timber top layer |
| Solid timber | 19–21 mm | Often nailed or glued; may be laid before the kitchen |
| Cork | 10–12 mm | Floating; warm and quiet underfoot |
| Tiles | 15–25 mm incl. adhesive | Varies with tile size and any levelling or screed |
| Sheet vinyl | 2–4 mm | Glued down; minimal height change |
| Polished concrete | 0 mm | The slab is the finished floor |
2. Why the floor should go down after the kitchen
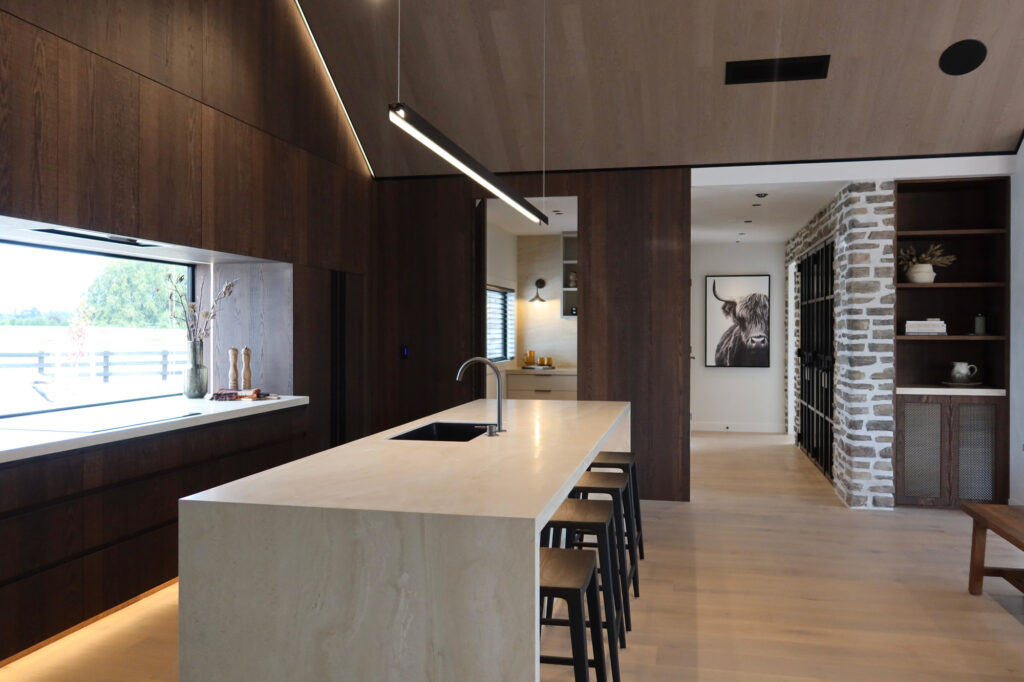
For most modern floors (laminate, hybrid, engineered timber and cork) our advice is to install the kitchen first, then lay the floor and undercut it beneath the panels. There are a few good reasons for that.
Floating floors need to move
Most of these are floating floors, which means they aren’t glued or nailed to the subfloor. They’re designed to expand and contract as the temperature and humidity change through the year. Sit a kitchen on top, with a stone benchtop that can weigh several hundred kilos, and the floor gets pinned in place. Over time that can lead to gaps, peaking or lifting, and it may affect your flooring warranty.
It looks better
When the floor goes in last, the installer trims it and slides it in under the end panels and kickboards. You don’t need scotia or a bead of silicone along the bottom of the kitchen, just a clean line where the panel meets the floor. Reputable flooring companies have their own undercutting method for tucking floors under skirting and kitchen panels, and it makes a real difference to the finish.
Your new floor doesn’t get damaged
A kitchen install is a busy few days. Cabinets get carried in, tools get put down, benchtops get templated and fitted, and plumbers and sparkies are working underneath. If the floor isn’t down yet, none of that can mark it.
You’re not paying for floor you’ll never see
Any flooring under your base cabinets and island stays hidden for the life of the kitchen. Laying it afterwards means you only pay for the floor that’s actually on show.
How we set up for it
Because we already know your floor thickness from the drawings, our installers set the cabinets on adjustable legs at the right height for the finished floor. End panels are fitted then undercut by the flooring company. The flooring can be tucked in underneath, and the kickboards clip on once the floor is down. The kitchen ends up at the right height and the floor finishes neatly under it.
When the floor might go down first
Not every job works this way. Tiles, glued-down floors and solid tongue-and-groove timber are sometimes laid wall to wall before the kitchen goes in, and some builders simply prefer to get the floor finished first. That’s fine, as long as we know early. We’ll draw the kitchen to suit, and we’ll need the floor finished, level and protected before we arrive.
3. Remember the appliance spaces
Whichever order you go with, the flooring needs to run into the spaces for your dishwasher, fridge, freestanding oven and any under-bench appliances. They need to sit at the same level as the floor in front of them so they can be pulled out for servicing or replacement.
This comes up a lot in renovations. New flooring gets laid up to the front of the existing dishwasher, the floor rises 10 or 15 mm, and when the dishwasher gives up a few years later it’s stuck under the benchtop. Easy to avoid if you plan for it.
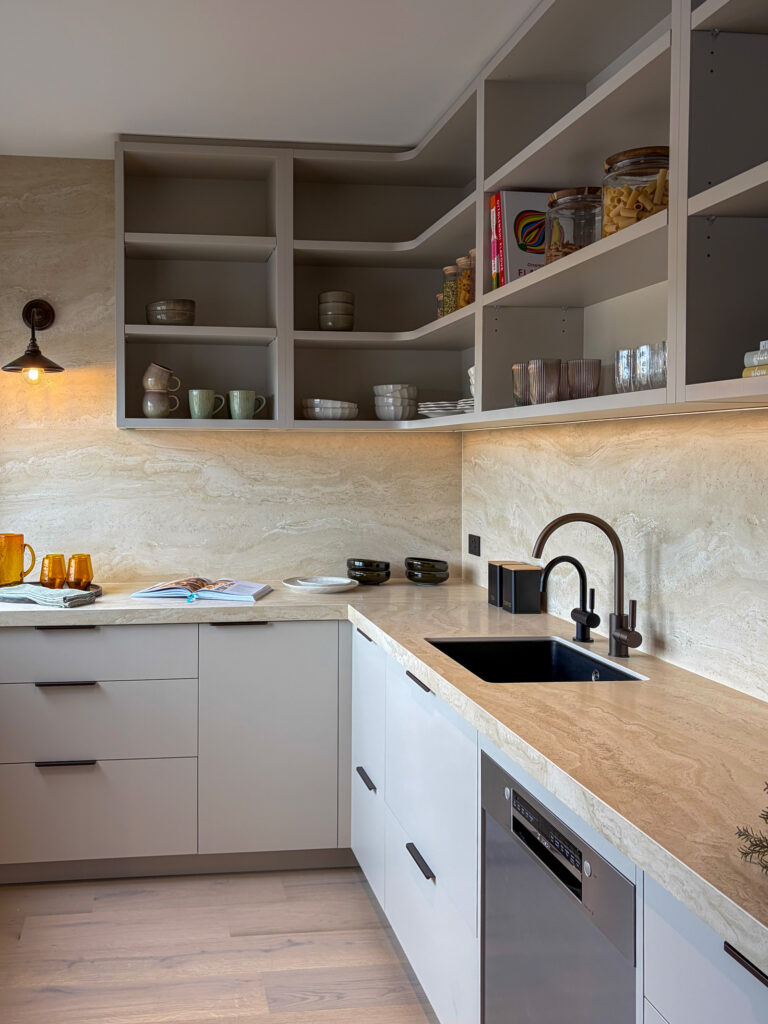
4. Choosing a floor for your kitchen
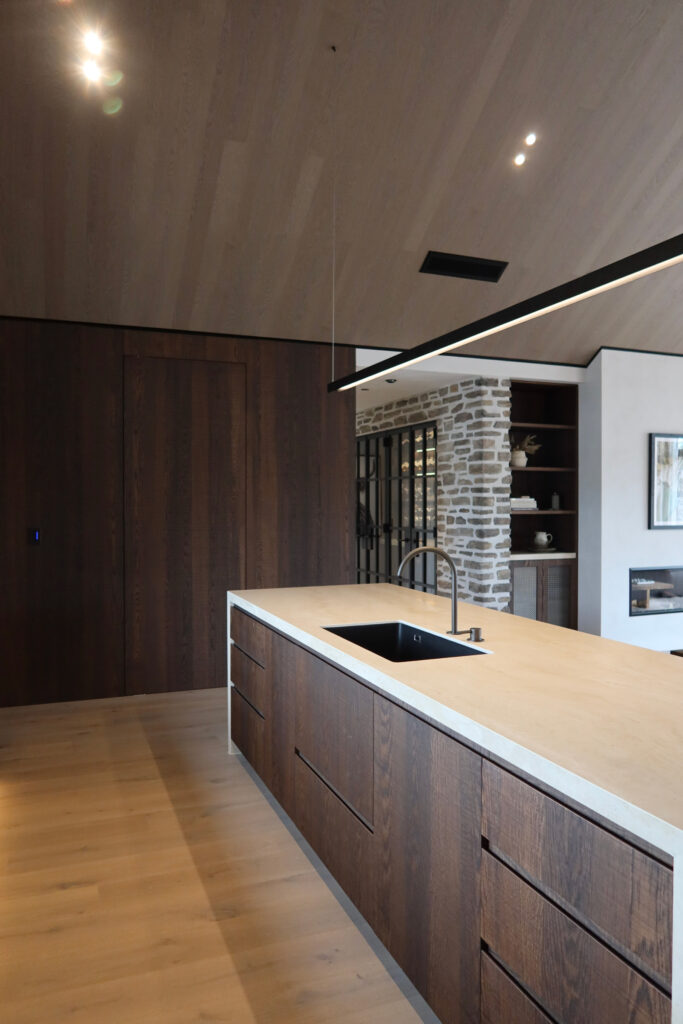
Kitchens take a beating. Spills, dropped pots, lots of foot traffic and plenty of time standing in one spot. Here’s how the main options compare.
Laminate
Modern laminate flooring is hard wearing, resists scratches and comes in timber and stone looks that are hard to tell from the real thing. Many of the better ranges now have water-resistant surfaces and sealed joints, which is why it’s such a common choice for open-plan kitchens. It’s usually one of the more affordable ways to get a timber look.
Hybrid
Hybrid flooring has a rigid core with a vinyl-type wear layer on top. It handles water well and it’s fairly thin, so it’s handy in renovations where you don’t want a big step up into the next room.
Engineered and solid timber
Real timber flooring, especially engineered oak, has a warmth that’s hard to copy. It is softer than laminate, so expect it to pick up some marks over time. Wipe spills up quickly and put felt pads on your bar stools.
Cork
Cork flooring is warm, quiet and soft underfoot, which you’ll appreciate if you spend a lot of time at the bench. It’s a natural, renewable material and comes in more modern finishes than most people expect.
Tiles
Porcelain and ceramic tiles are tough and handle water well. The trade-off is that they’re hard and cold underfoot, and a dropped glass won’t survive. Tiles also add more height than most floors, so the thickness needs checking carefully.
Vinyl and polished concrete
Sheet vinyl is practical, affordable and adds very little height. Polished concrete suits modern and industrial homes, but it has to be planned at the build stage and it’s hard on the feet.
| Flooring | Water resistance | Comfort underfoot | Durability | Relative cost |
|---|---|---|---|---|
| Laminate | Good–high* | Medium | High | $–$$ |
| Hybrid | High | Medium | High | $–$$ |
| Engineered timber | Moderate | Medium–warm | Medium | $$–$$$ |
| Cork | Moderate–good* | Warm, soft | Medium | $$ |
| Tiles | High | Hard, cool | Very high | $$–$$$ |
*Varies by range. Check the product specification.
Check it suits kitchen splash areas
Parts of a kitchen, mainly around the sink and dishwasher, count as splash areas under the NZ Building Code, so check your floor meets the rules. Floorboards have a good explainer on E3/AS1 rules for wet and splash areas.
5. Matching your floor to your cabinetry and benchtops
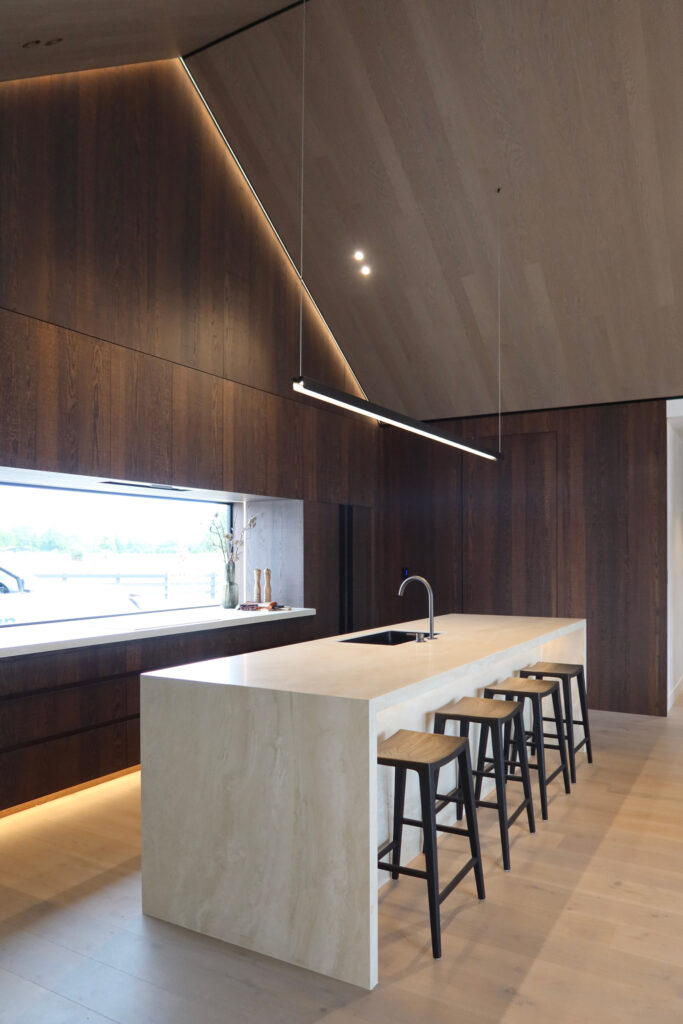
The floor is one of the biggest surfaces in the room, so it has a lot of say in how your kitchen colours work together. A timber-look floor that looks great in a flooring showroom can look completely different next to walnut veneer, a matte black door or a warm stone benchtop. It’ll change again in the light of your own house.
The only reliable way to know is to put the samples side by side before anything gets ordered.
Bring your flooring samples to us
If you’ve got a shortlist of floors, bring the samples into our showroom at 121 Ellis St, Frankton. We’ll lay them out with our colour boards, door profiles and benchtop samples so you can see the whole combination, rather than trying to imagine it from separate swatches.
Or take our samples to them
It works the other way round too. We have cabinet material samples you can take away with you. Drop into a flooring showroom like Floorboards in Hamilton and compare them against far more floors than we could ever have on display. Their team can steer you towards options that suit.
A few tips
Look at samples at home. Showroom lighting is nothing like your kitchen, so check them in daylight and again at night under your own lights.
Pay attention to undertones. Timber, board and stone all lean warm (yellow or red) or cool (grey or blue), and two colours that look close can still clash.
Decide whether you want contrast or a blend. A floor that stands apart from your base cabinets gives the kitchen more definition, while a similar tone feels calmer. Neither is wrong, but make it a deliberate choice.
Think about the whole space. In most homes the kitchen floor carries on into the dining and living areas, so it needs to work with your furniture too. And use the biggest samples you can get. A small chip doesn’t show much grain or colour variation; a full board shows a lot more.
6. New build or renovation?
New homes
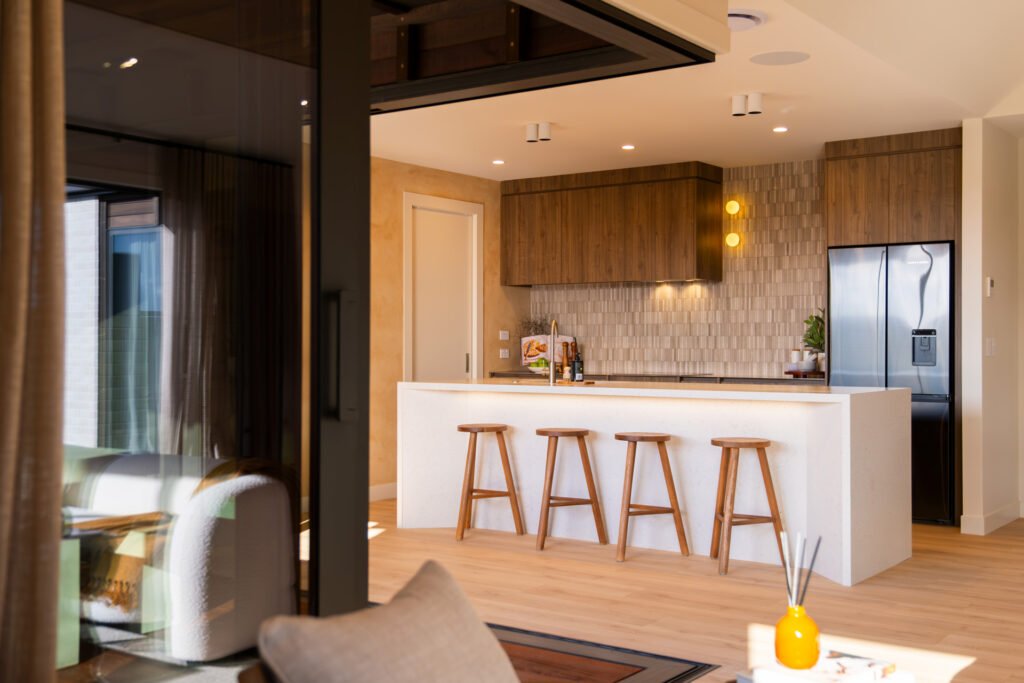
On a new build, flooring is usually one of the last trades through. Talk to your builder early so the floor is chosen before we start production drawings, and so it goes down after the kitchen is in. Our kitchen designers works with builders all the time and can help line up the timing.
Kitchen renovations
Renovations throw up a few extra questions.
- Keeping your existing floor? Once the old cabinets come out there’s often bare subfloor or a different floor underneath. If the new layout doesn’t cover exactly the same footprint, those patches will show.
- What happens at the doorway? New flooring in the kitchen can leave a step or an awkward join into the dining or living room. A lot of people take the chance to replace the flooring through the whole open-plan area at once.
- Is the subfloor flat? Older floors often aren’t. Your flooring installer can tell you if it needs levelling, which can also change the finished height.
Our kitchen renovation team can work through all of this with you at the design stage.
7. The usual order of work
Here’s how it normally runs when the floor goes in after the kitchen:

Working with local specialists
Getting a kitchen and a floor to come together well mostly comes down to the trades talking to each other. We work regularly with Floorboards, a family-run business that’s been supplying and installing timber, laminate, cork and hybrid floors across the Waikato, Bay of Plenty and lower Coromandel for more than 21 years. If you’re choosing a kitchen floor, their Hamilton flooring showroom is worth a visit. Take your kitchen samples with you.
Most of all, tell us what floor you’re going with, and tell your flooring supplier about your kitchen, as early as you can. A quick conversation at the start saves a lot of rework later on.
Frequently asked questions
For most floating floors (laminate, hybrid, engineered timber and cork), no. Install the kitchen first, then lay the floor up to the cabinets and undercut it beneath the panels. The floor can still move freely and the finish is cleaner.
Every height in the kitchen is set from the finished floor level: the benchtop, the appliance openings, the tall cabinets and the end panels. Without the thickness, we can’t be sure your appliances will fit or that your bench will end up at the right height.
Sometimes. But a different thickness may mean redrawing parts of the kitchen, which can cost extra and push out your install date. If your plans change, let us know straight away.
Yes. Run it into the dishwasher, fridge and any freestanding appliance spaces so the appliances sit level with the floor in front and can be pulled out later.
Look at the samples together. Bring your flooring samples to our showroom, or borrow our cabinet samples and take them to a flooring showroom. Then check your favourite combination at home, in your own light.
It depends on how you live, your budget and the look you’re after. Laminate and hybrid are tough and handle water well, timber is warm and natural, cork is comfortable underfoot and tiles are the hardest wearing. A flooring specialist can help you narrow it down.
Usually not. The island goes in with the rest of the kitchen, and the floor is laid around it and undercut beneath the panels. If the island houses a dishwasher or bar fridge, run the floor into that space.
Planning a new kitchen or renovation?
Get in touch early and we’ll help you line up your kitchen design with your flooring, appliances and the rest of your trades so it all fits first time. Pop into our showroom at 121 Ellis St, Frankton, Hamilton, or call us on 07 847 9174.


