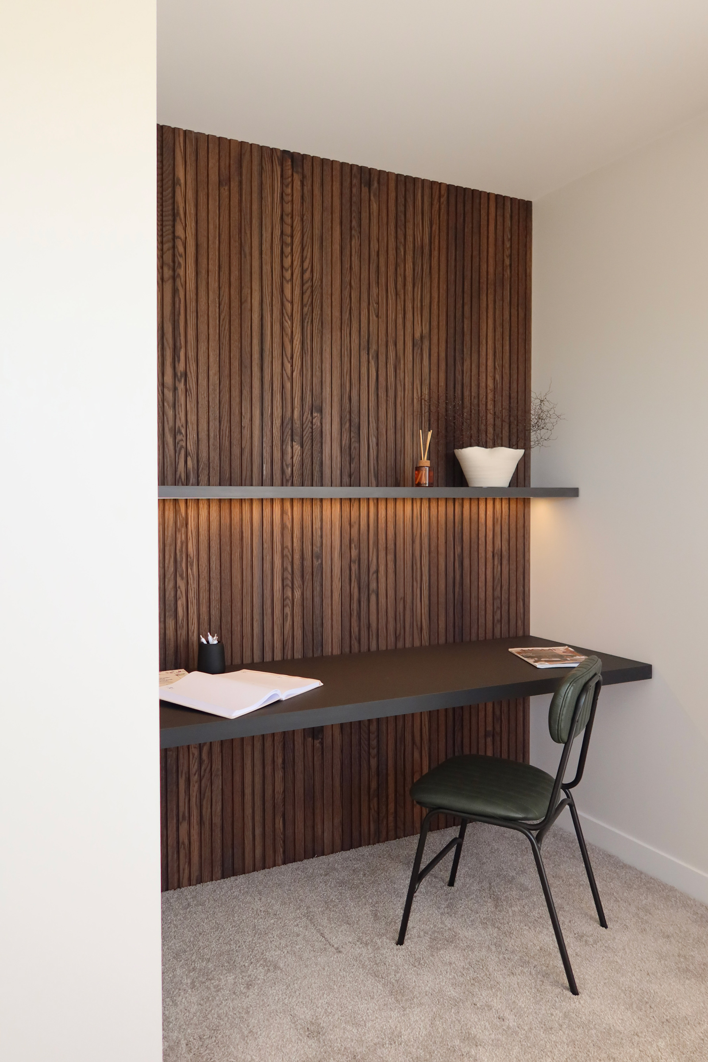
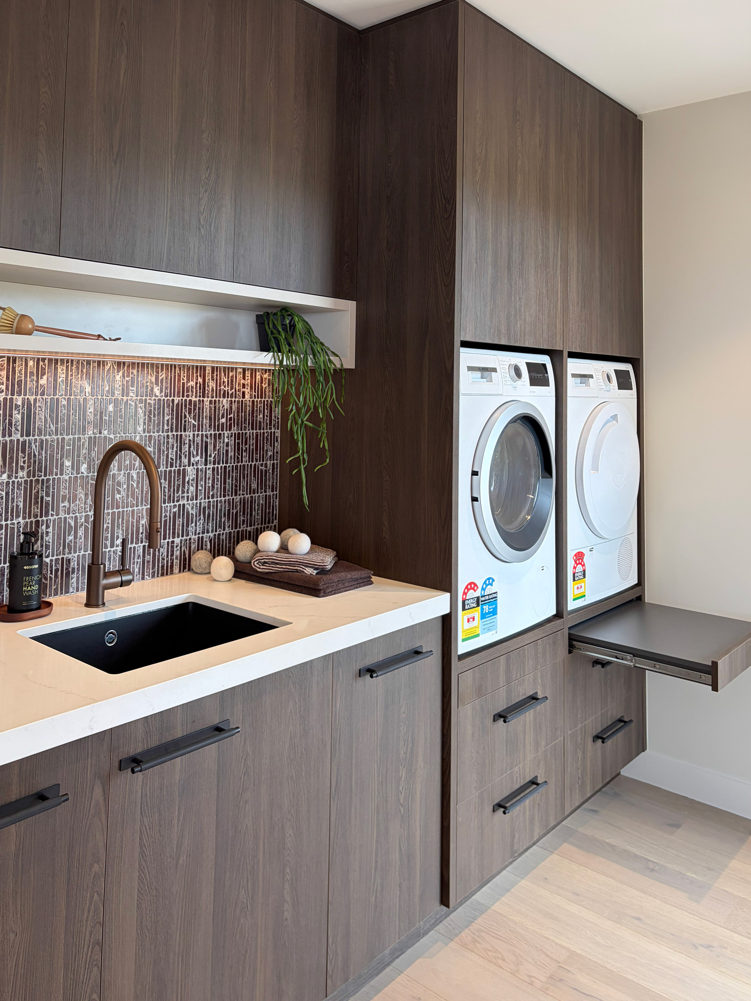
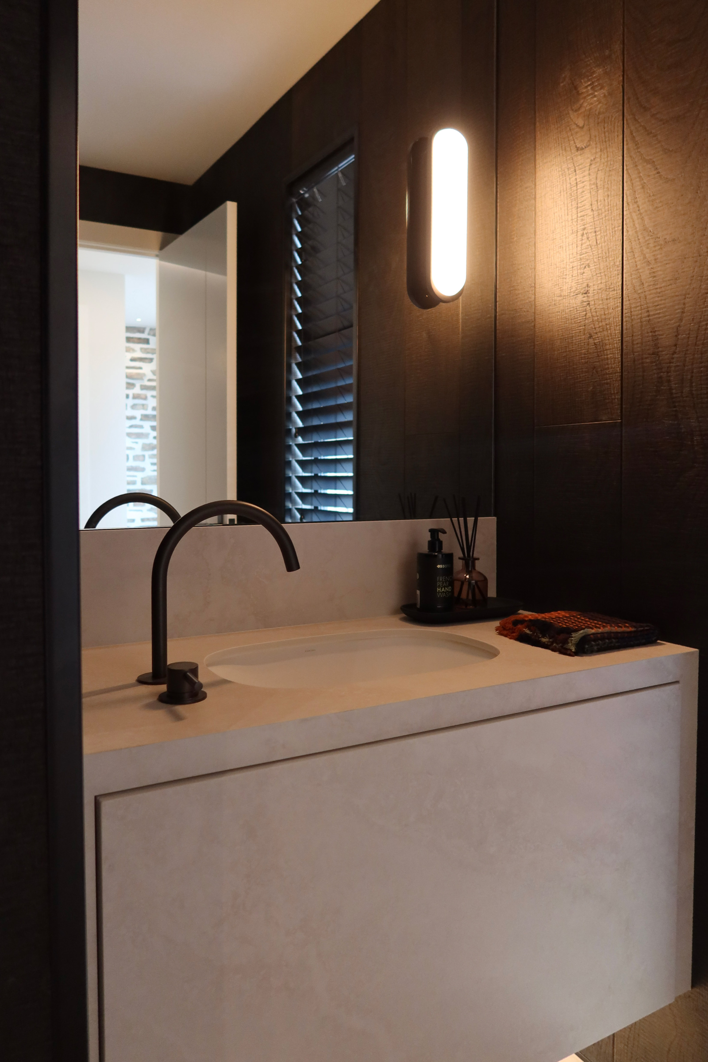
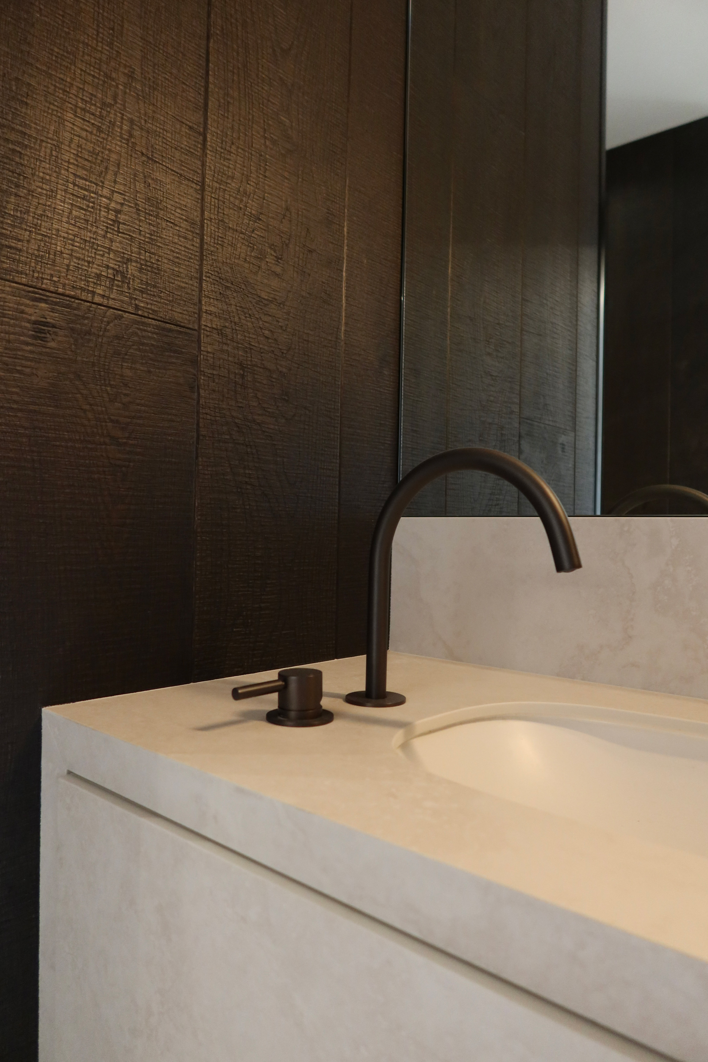
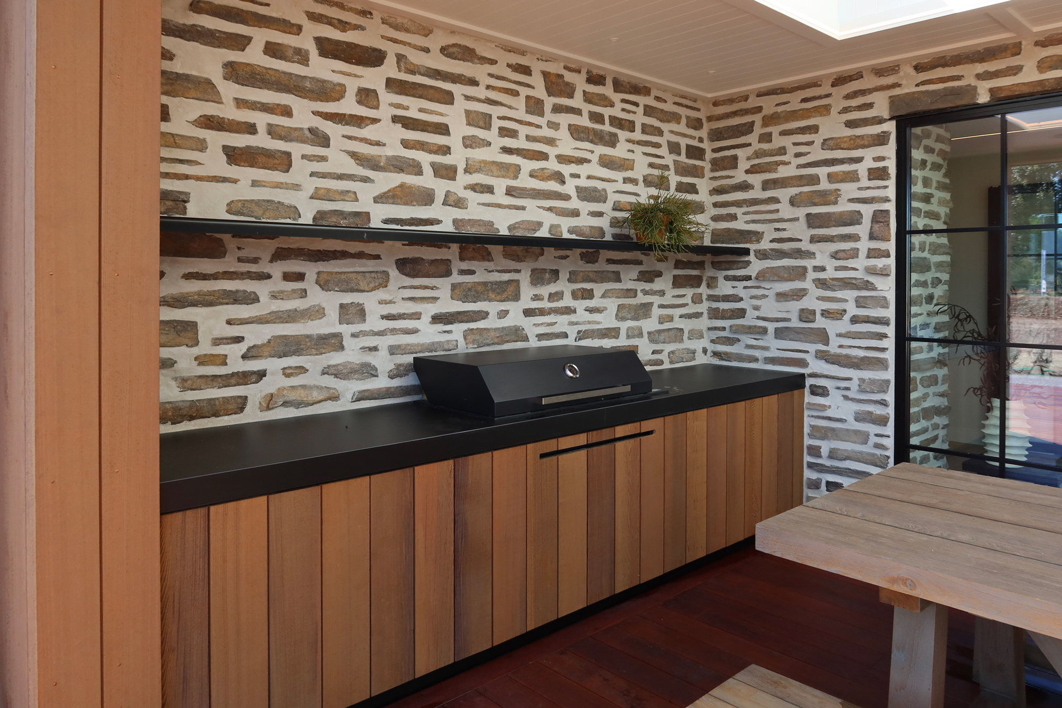
Urban Homes Tamahere Showhome
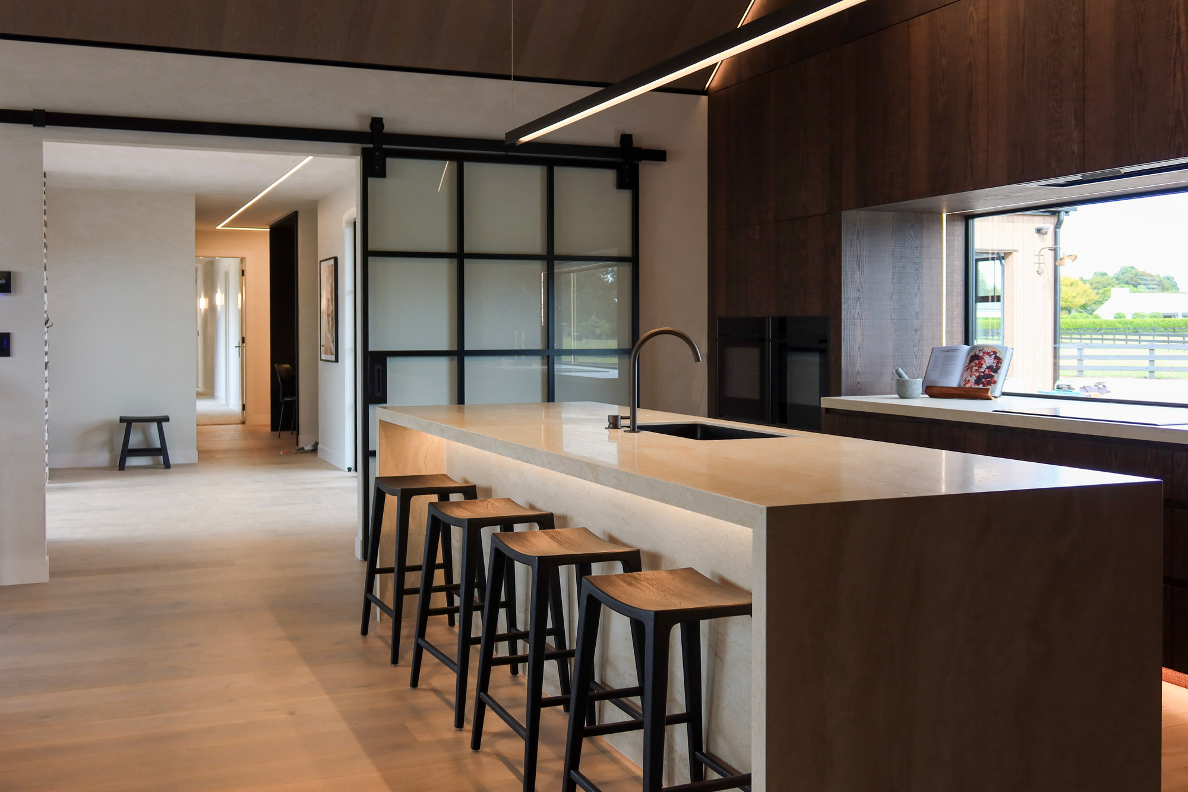
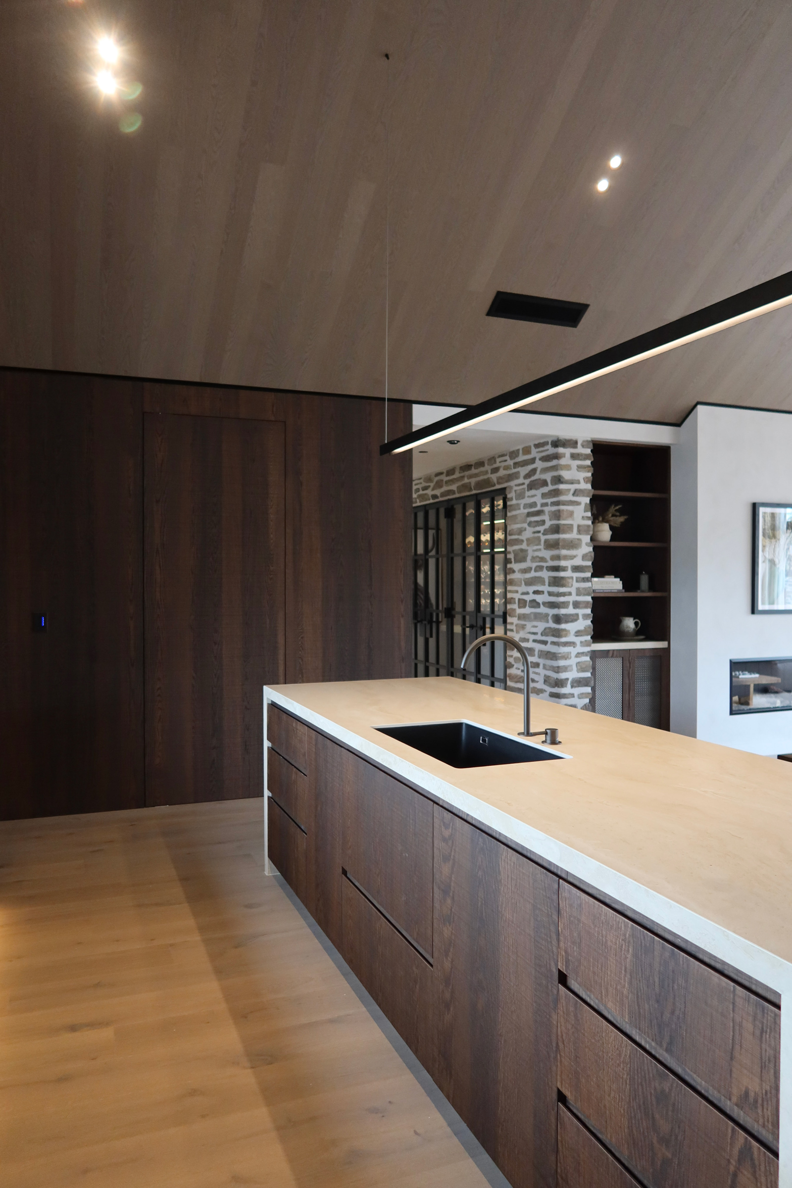
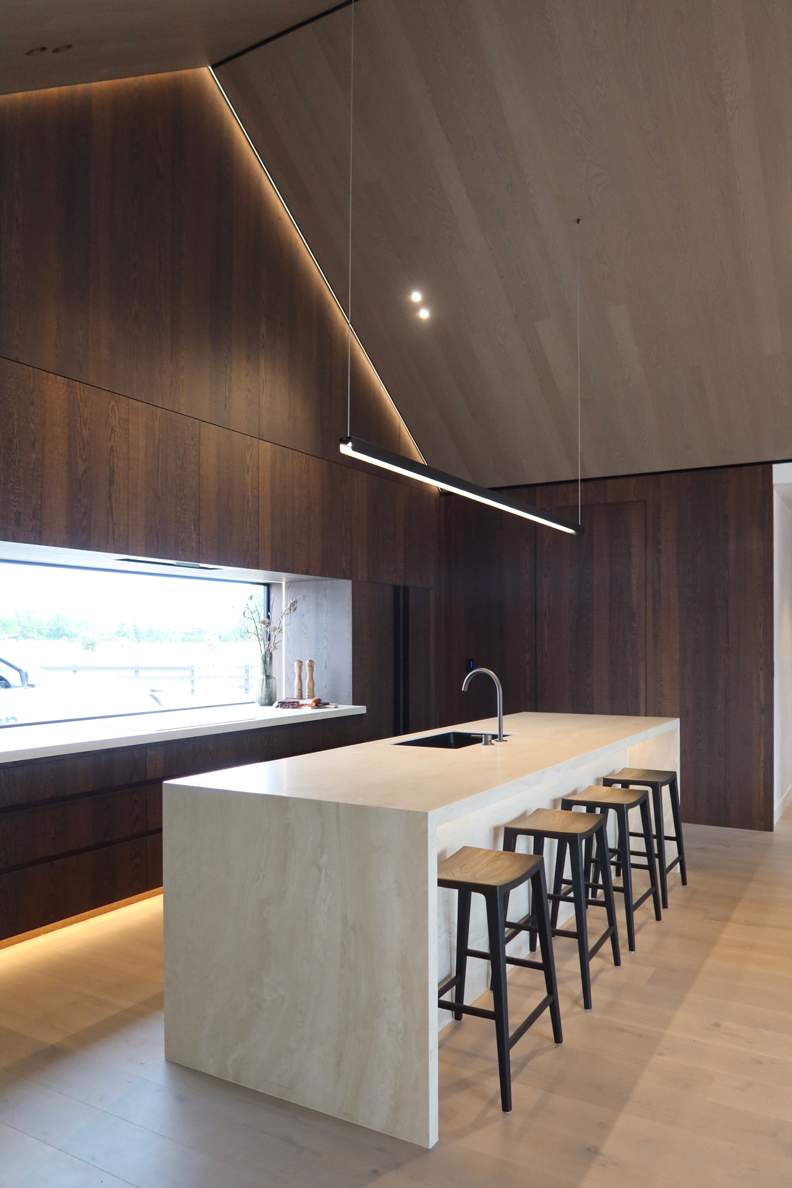
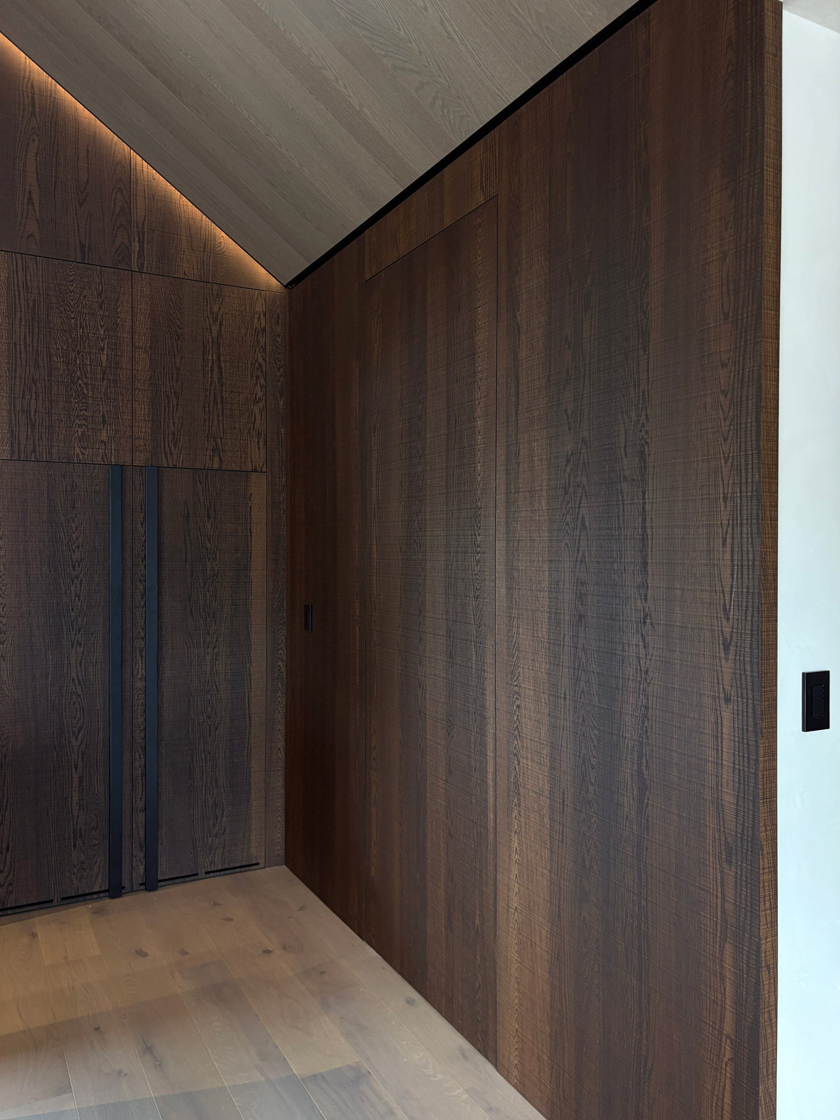
This kitchen was designed as a strong architectural feature within the home, using rich timber tones and clean detailing to create a warm, refined space. Prime Art Veneer Walnut #2 is used across the cabinetry and full height wall panels, bringing depth and texture to the room while helping the kitchen read as a continuous timber-lined volume.
The wall panels are grain matched across large sections, allowing the natural pattern of the veneer to ow uninterrupted. This approach helps create a calm and cohesive look while highlighting the quality of the timber finish.
The cabinetry is built using Prime Anthracite Embossed carcasses and darker walnut exterior. Shark nose door and drawer fronts keep the design handle-free while maintaining a sharp, clean profile. Internally, the kitchen is fitted with Blum Merivobox drawer systems for smooth and durable operation.
At the centre of the space sits a large island finished with Florim Gold Travertine in a matte leather texture. The stone adds warmth and subtle movement to the design while providing a durable working surface. The island also incorporates seating, making it a natural gathering point within the home.
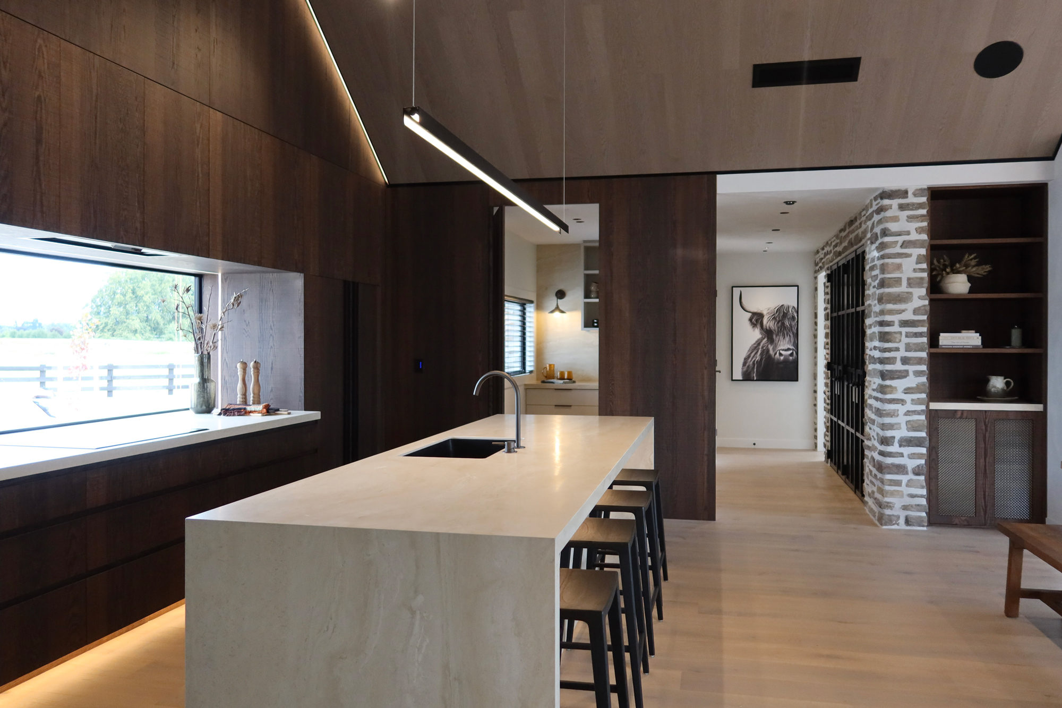
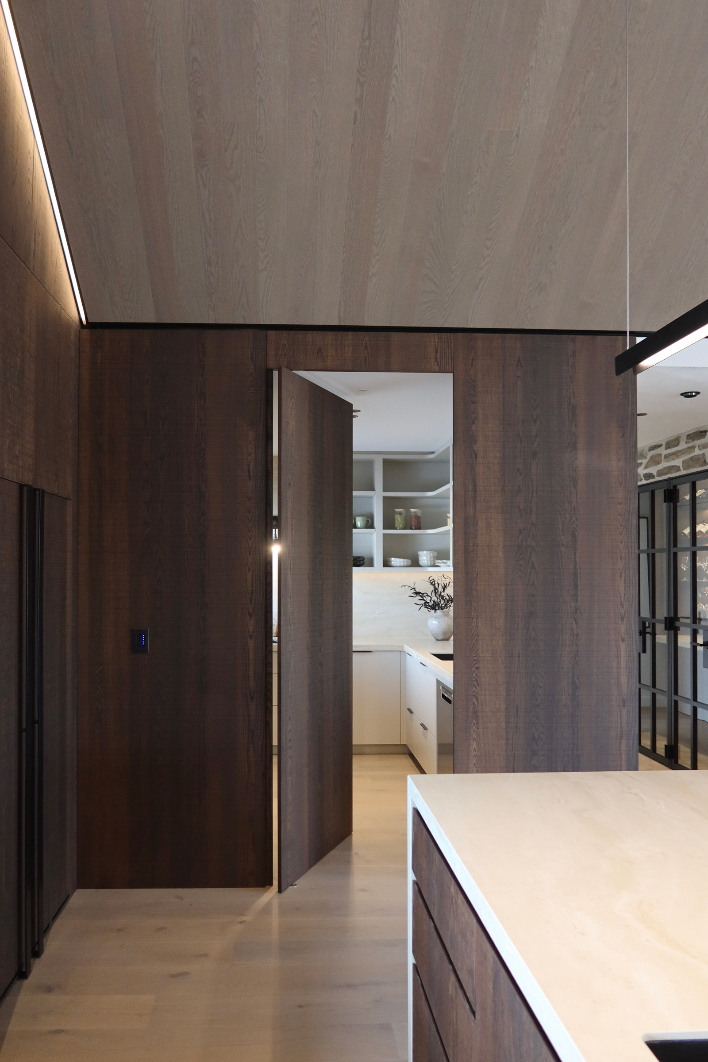
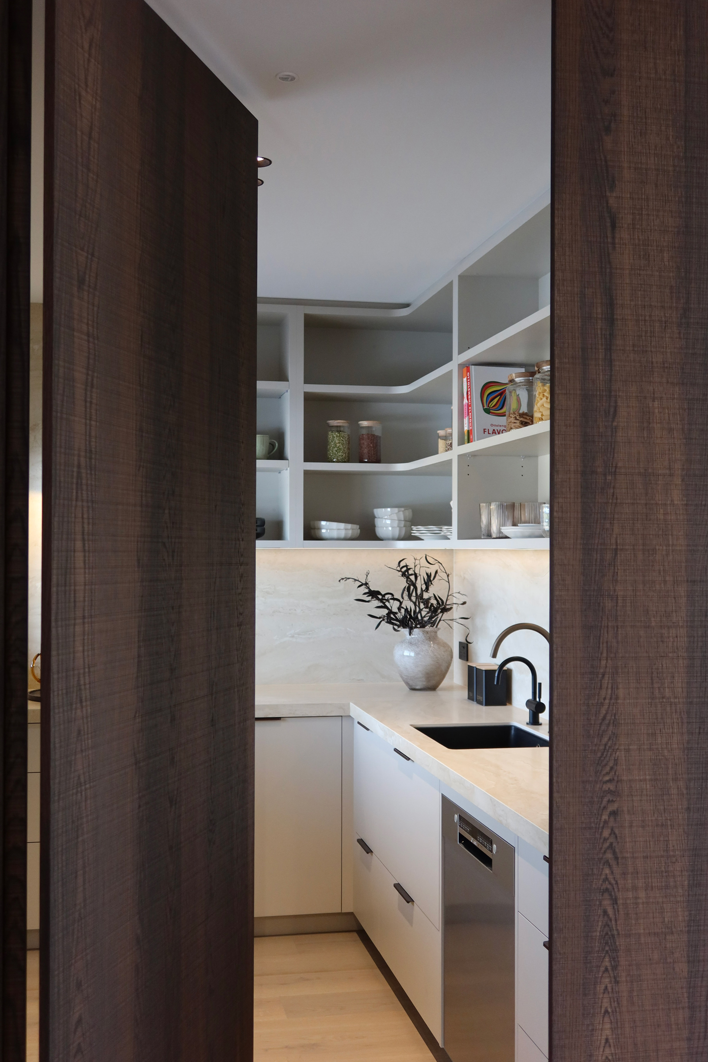
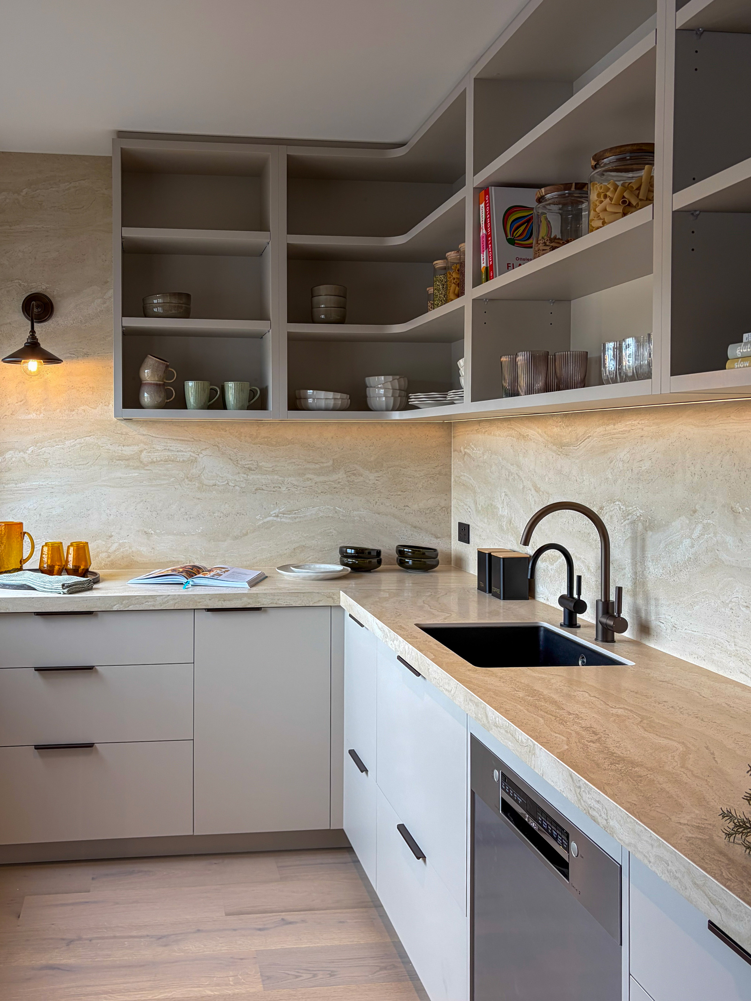
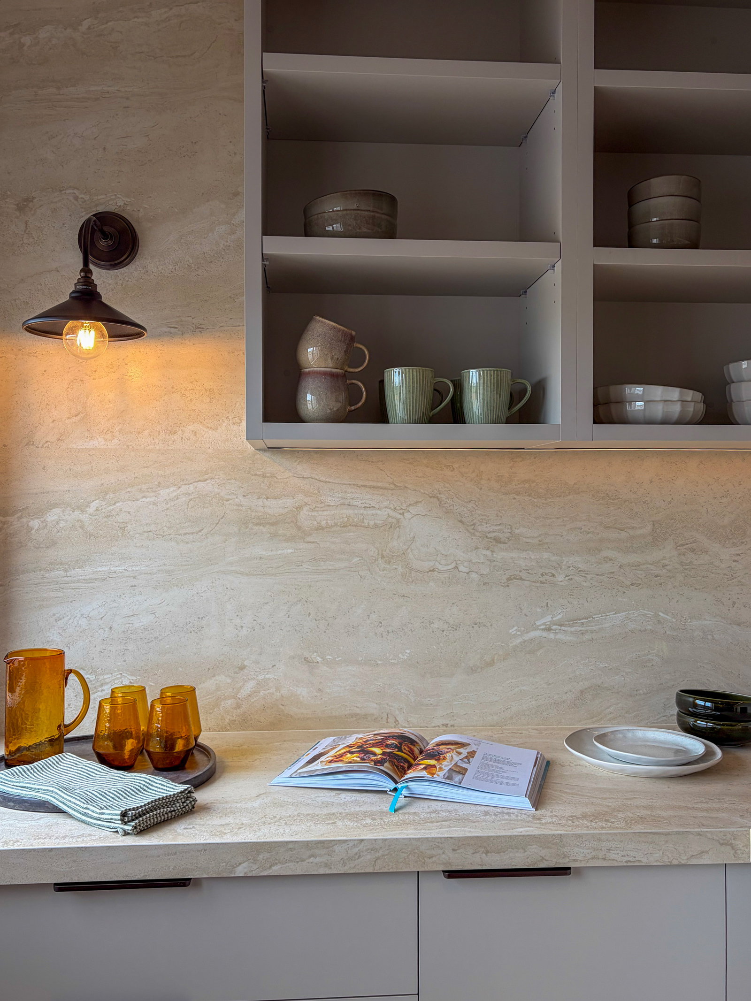
Behind the main kitchen wall is a hidden scullery accessed through a pivot door, seamlessly integrated into the veneer panelling so it disappears within the wall. This allows the working kitchen to be tucked away while keeping the main space calm and uncluttered. The Scullery cabinetry is Prime Melamine Quarter Napa / Tusk.
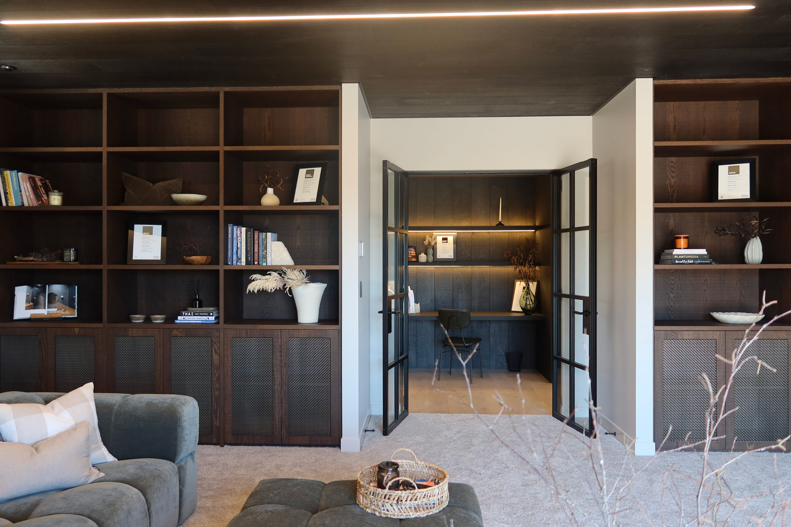
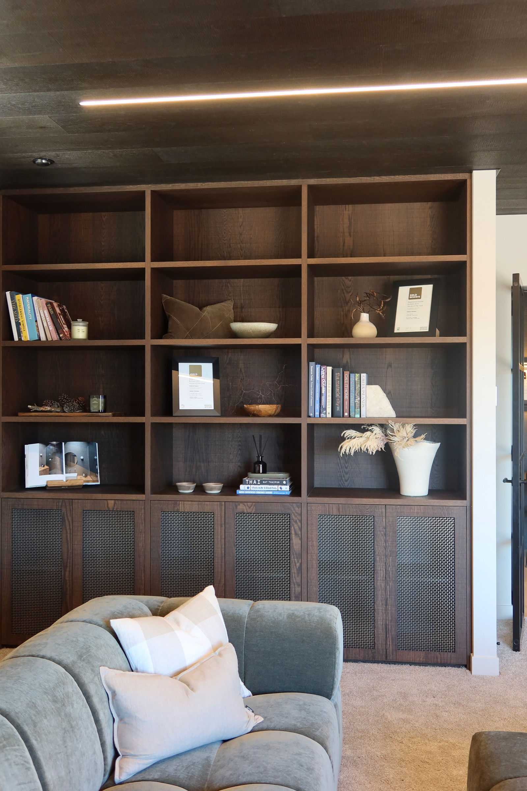
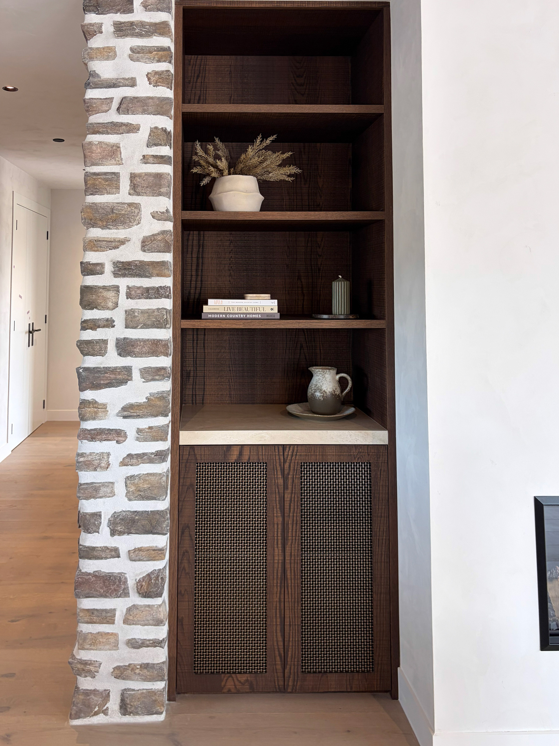
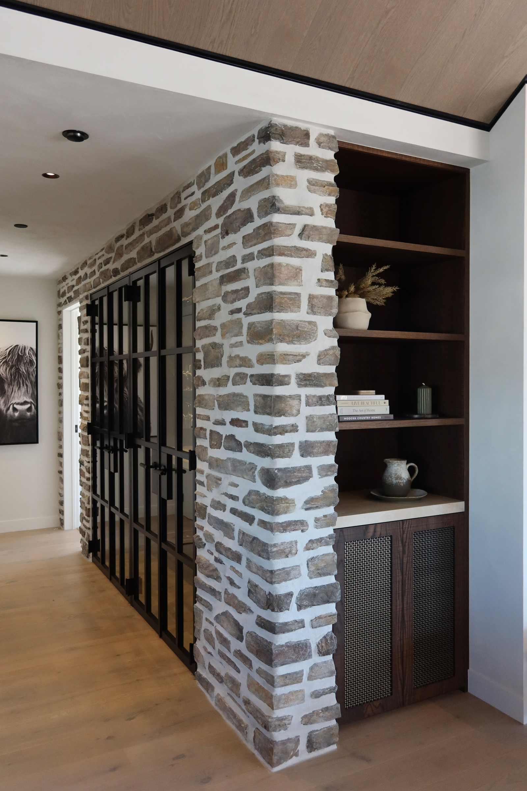
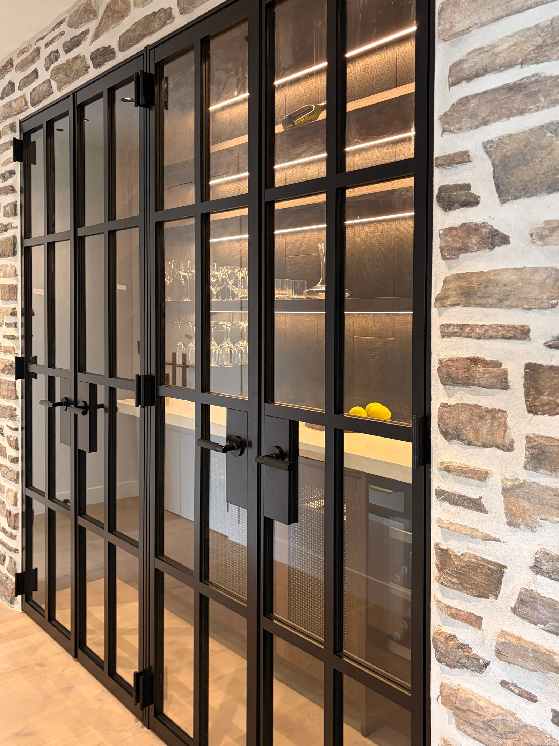
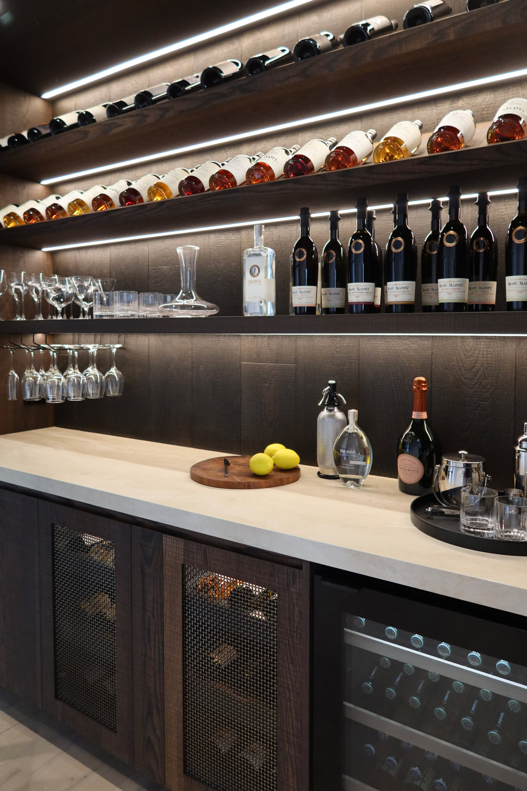
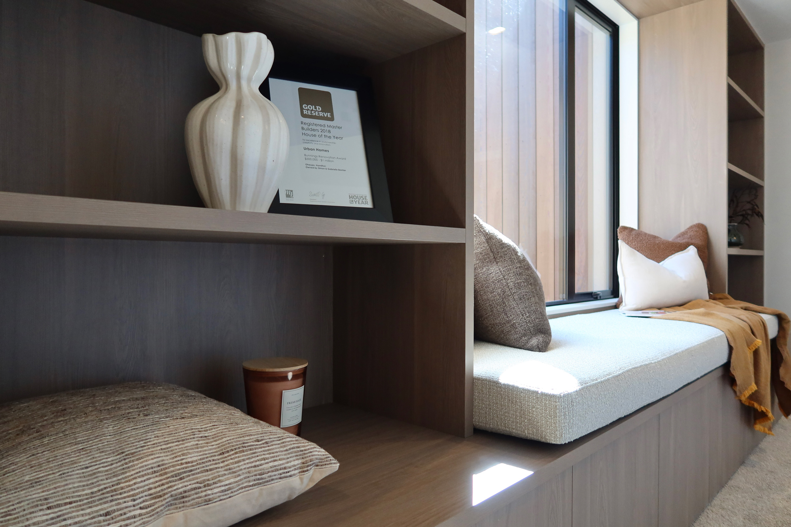
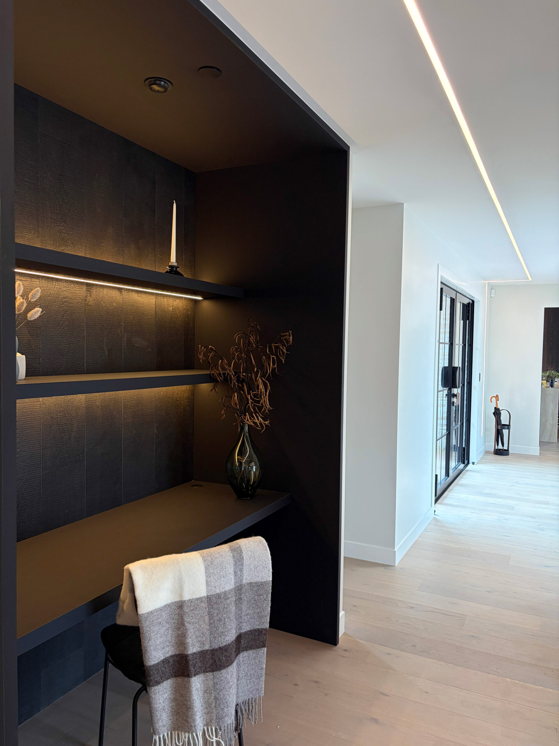
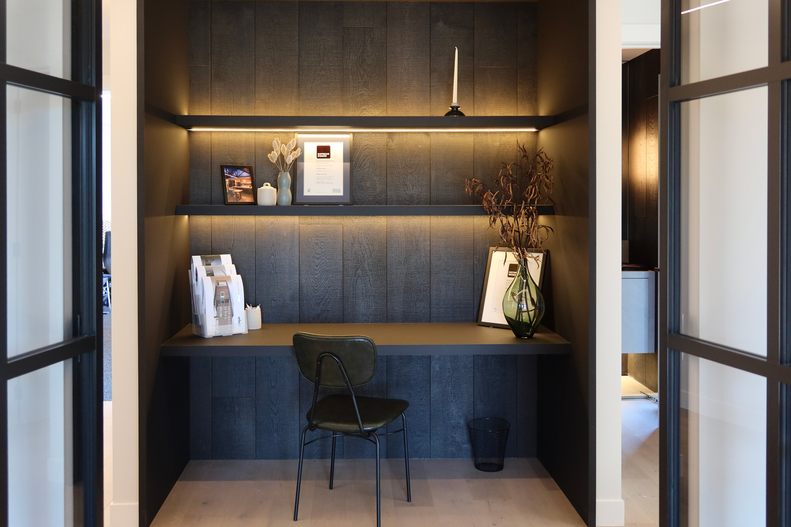
Adjacent to the kitchen, the design continues into other living areas with a built-in bookshelf and wine room enclosed behind aluminium framed doors. These elements carry through similar materials and tones, helping connect the spaces and creating a consistent architectural language throughout the home.